


Unit Information
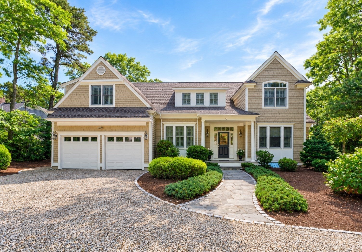
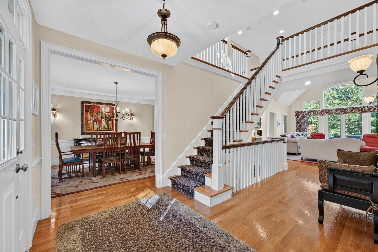
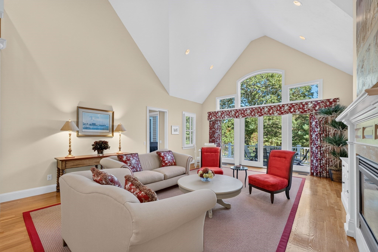
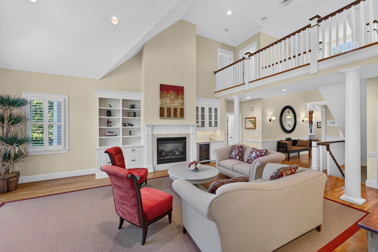
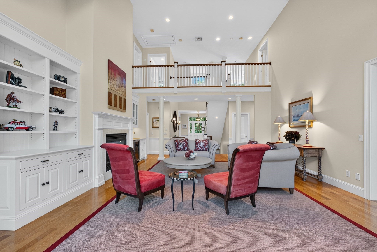
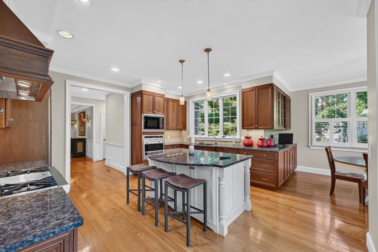
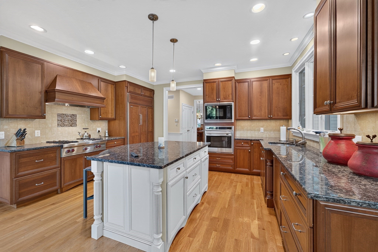
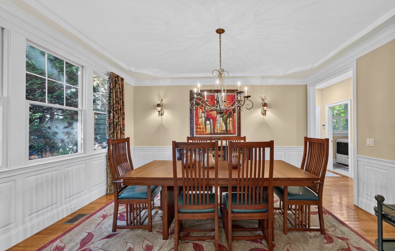
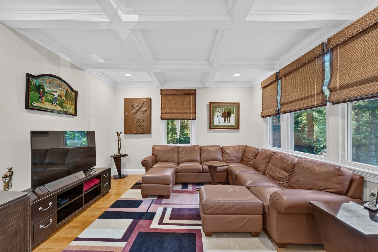
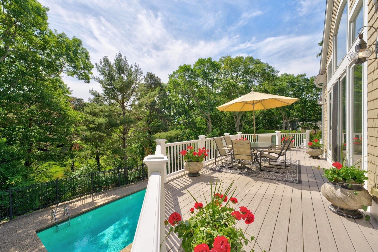
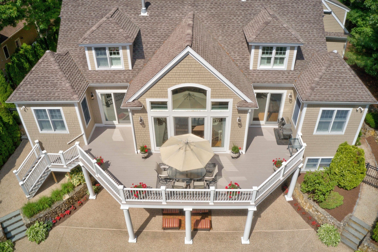
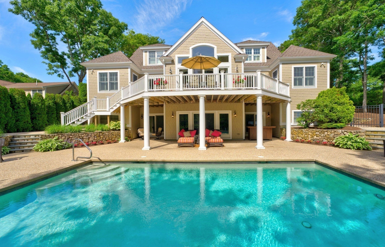
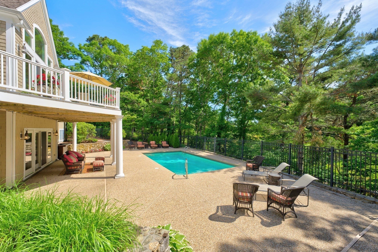
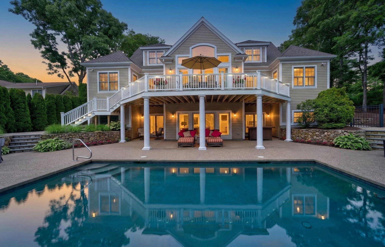
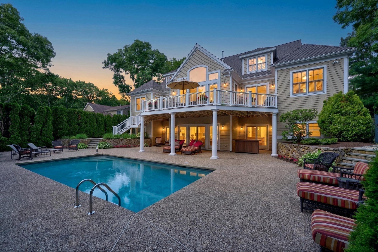
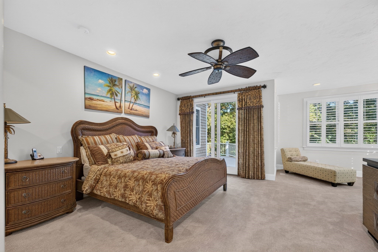
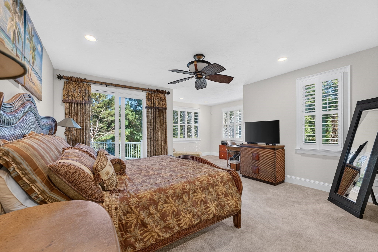
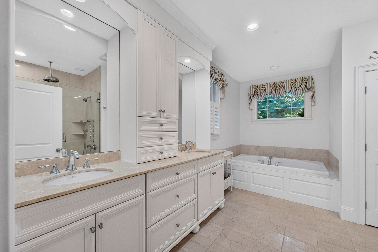
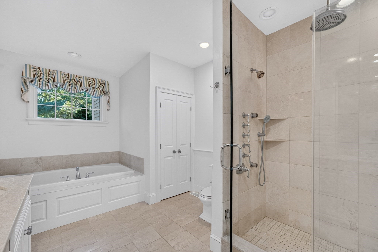
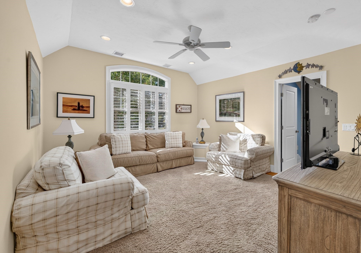
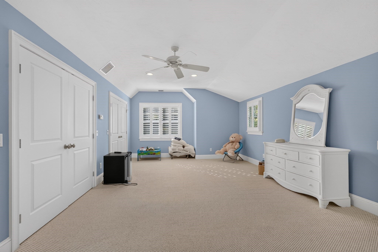
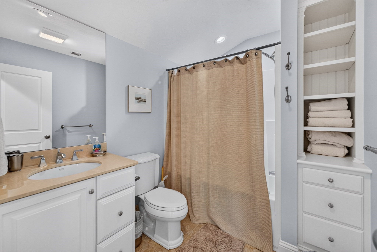
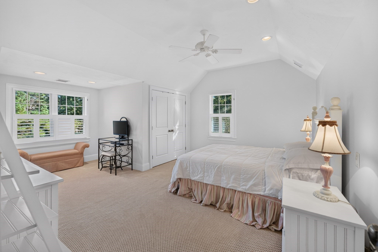
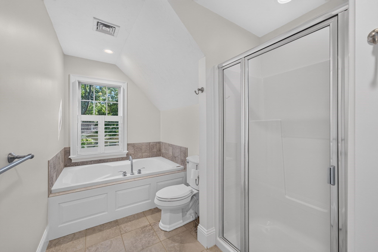
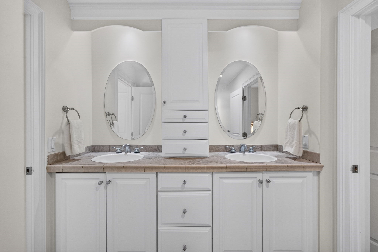
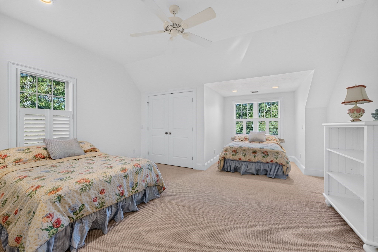
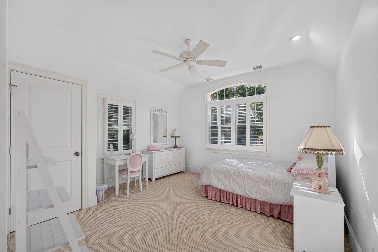
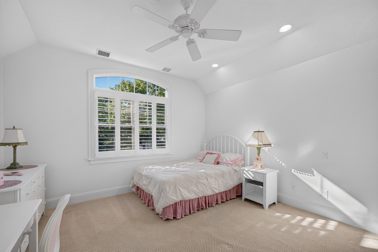
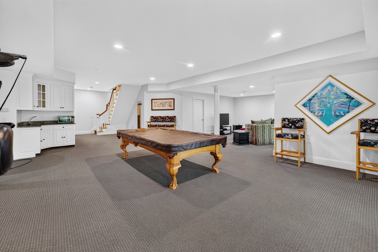
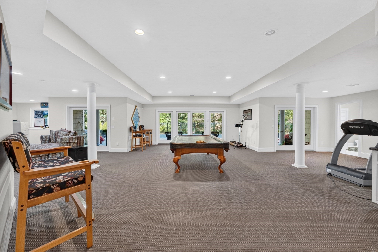
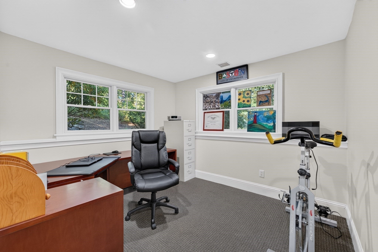
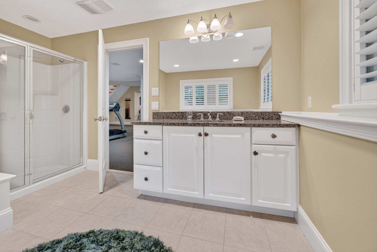
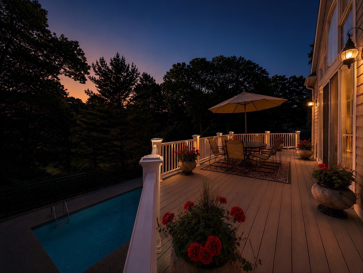
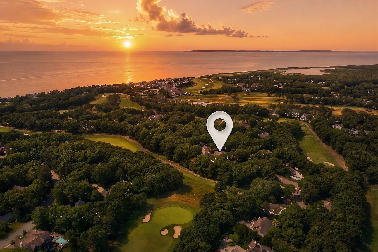
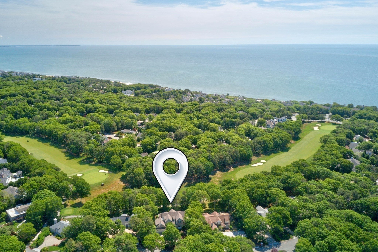
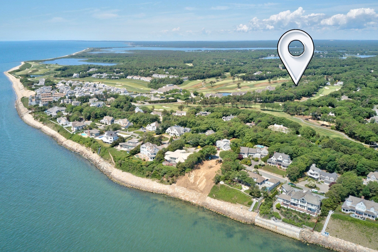
Welcome to exceptional coastal living in the prestigious resort community of New Seabury. Set overlooking the 17th fairway of the renowned Ocean Course at The Club at New Seabury, this custom residence offers more than 5,000 square feet of thoughtfully designed living space, combining timeless comfort, sophisticated entertaining spaces, and sweeping golf course views. The heart of the home is the inviting main level, where the spacious kitchen w/ Wolf & Sub Zero appliances and breakfast area flow seamlessly into the dining room and sun-filled great room. Anchored by a gas fireplace and wet bar, the great room creates an ideal setting for both relaxed gatherings and effortless entertaining. The first-floor primary suite offers a private retreat with a comfortable sitting area and luxurious ensuite bath. A convenient laundry room and half bath complete the main level. Upstairs, four generously proportioned bedrooms provide exceptional accommodations for family and guests. Two bedrooms feature private ensuite baths, while the remaining bedrooms share a beautifully appointed full bath with double vanities, a soaking tub, and separate shower. The finished lower level expands the home's living and entertaining space with a large playroom, abundant storage, and direct walkout access to the pool. Outside, the beautifully maintained grounds provide a private setting to enjoy the quintessential New Seabury lifestyle, with the golf course as a stunning backdrop. An attached two-car garage adds everyday convenience to this exceptional property. Ideally situated within one of Cape Cod's most coveted communities, this is a rare opportunity to experience the best of New Seabury—where luxury, privacy, recreation, and coastal living come together. Please allow at least 24 hours’ notice for all private showings.
- Additional Details
- Status: New
- Type: Single Family, Single Family Residence
- Area: New Seabury
- Zip Code: 02649
- HOA Fee: $825
- Parking
- Garage: 2
- Garage Capacity: 2
- Parking: Attached,Garage Door Opener,Driveway,Garage
- Parking Spaces: 8
- Rooms and Dimensions
- Total Rooms: 11
- Has Basement: Yes
Loading...
$3,295,000
- Status: New
- Listing ID: 73590837
- Bedrooms: 5
- Full Baths: 5
- Half Baths: 1
- Living Area: 5,362 sqft Convert
- Lot Size: 21,127 sqft Convert
- Acres: 0.49
View description

Luxury Residential Group
(617) 233-5800
Receive more info or arrange a tour
When you are ready, please contact us and we will put our unrivaled knowledge of the Boston real estate market to work for you. Whether you are buying a luxury condo or renting a luxury apartment, we pledge to make your experience as stress free and enjoyable as possible.
Please call, email, or send us a message through the web form below. An LRG Real Estate agent will contact you promptly.

 LRG Luxury Residential Group | 355 Boylston St, Boston MA 02116 | (617) 233-5800 | |